



Bought with Yolanda Smith
$405,000
$420,000
3.6%For more information regarding the value of a property, please contact us for a free consultation.
1440 Leaf Ln Ashland City, TN 37015
3 Beds
3 Baths
1,645 SqFt
Key Details
Sold Price $405,000
Property Type Single Family Home
Sub Type Single Family Residence
Listing Status Sold
Purchase Type For Sale
Square Footage 1,645 sqft
Price per Sqft $246
Subdivision Maple Hills Sec 1
MLS Listing ID 3038685
Sold Date 10/29/26
Bedrooms 3
Full Baths 2
Half Baths 1
HOA Fees $32/mo
HOA Y/N Yes
Year Built 2012
Annual Tax Amount $1,702
Lot Size 0.620 Acres
Acres 0.62
Lot Dimensions 110X198.12 IRR
Property Sub-Type Single Family Residence
Property Description
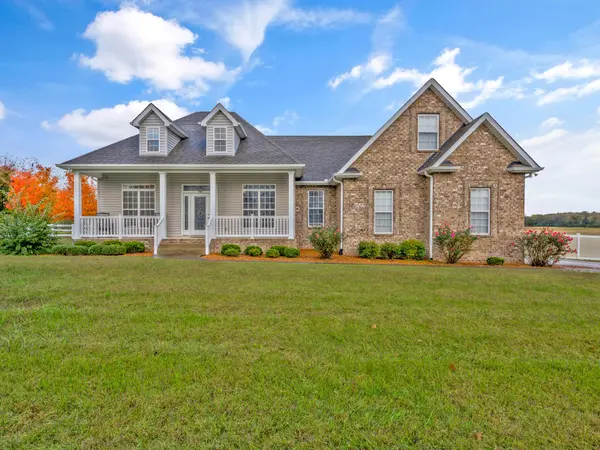
Welcome to 1440 Leaf Lane, a stunning brick home nestled in the desirable Maple Hills community of Ashland City. This beautiful property sits just minutes from the interstate, offering the perfect blend of peaceful country living and easy access to Nashville, Clarksville, and Springfield.
Built in 2012, this home offers modern comfort, classic style, and a spacious open floor plan designed for both everyday living and entertaining. Step inside to find soaring 9-foot ceilings, rich hardwood floors, and elegant coffered ceilings that add a touch of luxury. The living room flows seamlessly into a bright kitchen featuring stainless appliances, tile flooring, and a convenient pantry.
The primary suite is a true retreat—complete with two walk-in closets, a spa-inspired bath with double vanities, a whirlpool tub, and a separate shower. All bedrooms are located on the main level, with a large bonus room upstairs—perfect for a home office, playroom, or guest space.
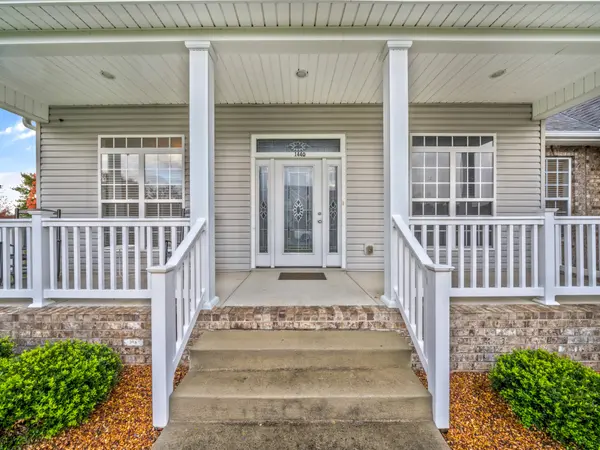
Enjoy outdoor living on the covered front porch or relax on the covered back deck overlooking a level, tree-lined backyard—ideal for gatherings, gardening, or quiet evenings. A two-car garage provides convenience and extra storage
Location
State TN
County Cheatham County
Rooms
Main Level Bedrooms 3
Interior
Heating Central
Cooling Central Air
Flooring Carpet, Laminate
Fireplace N
Appliance Built-In Electric Oven, Cooktop, Dishwasher, Disposal, Microwave, Refrigerator
Exterior
Garage Spaces 2.0
Utilities Available Water Available
View Y/N false
Private Pool false
Building
Story 2
Sewer Public Sewer
Water Public
Structure Type Brick,Aluminum Siding
New Construction false
Schools
Elementary Schools Ashland City Elementary
Middle Schools Cheatham Middle School
High Schools Cheatham Co Central
Others
Senior Community false
Special Listing Condition Standard
Read Less
Want to know what your home might be worth? Contact us for a FREE valuation!

Our team is ready to help you sell your home for the highest possible price ASAP

© 2026 Listings courtesy of RealTrac as distributed by MLS GRID. All Rights Reserved.