


Bought with Ciera Anglin
$285,000
$288,000
1.0%For more information regarding the value of a property, please contact us for a free consultation.
1565 Canada Flatt Rd Cookeville, TN 38506
3 Beds
2 Baths
1,728 SqFt
Key Details
Sold Price $285,000
Property Type Single Family Home
Sub Type Single Family Residence
Listing Status Sold
Purchase Type For Sale
Square Footage 1,728 sqft
Price per Sqft $164
Subdivision Hamilton Place
MLS Listing ID 3592833
Sold Date 10/27/26
Bedrooms 3
Full Baths 2
HOA Y/N No
Year Built 2004
Annual Tax Amount $944
Lot Size 0.460 Acres
Acres 0.46
Lot Dimensions 100 X 200
Property Sub-Type Single Family Residence
Property Description
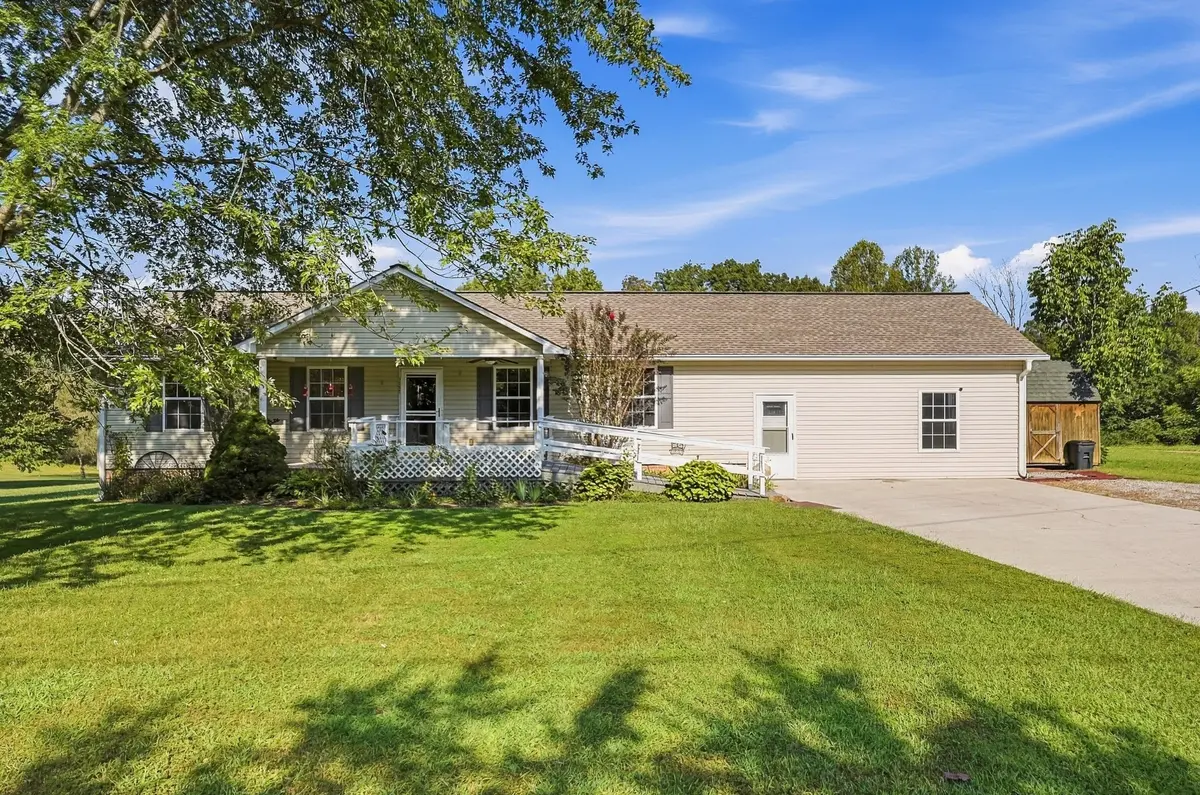
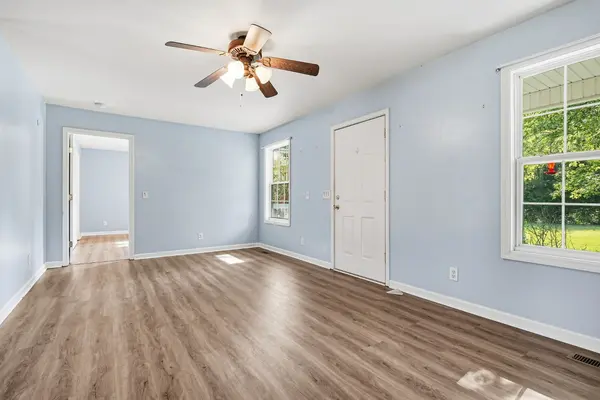
Buck Mountain Beauty – Turnkey, Accessible & Fully Updated! Nestled in the desirable Buck Mountain area, this thoughtfully updated 3BR/2BA ranch offers 1,728 sq ft of easy, single‑level living. The split‑bedroom floor plan provides ideal privacy, and a versatile flex/bonus room with its own ground‑level exterior door is perfect for a home office, guest suite, or hobby space.
Recent High‑Value Upgrades: Efficiency: Brand‑new R‑19 insulation and new ridge vents across the full attic. Protection: Fresh pest barrier applied to the entire foundation.
Outdoors: All‑new back deck overlooking a nice lot with a partially fenced yard—great for morning coffee and wildlife watching. Two outbuildings convey for storage or workshop use.
Accessibility Features:
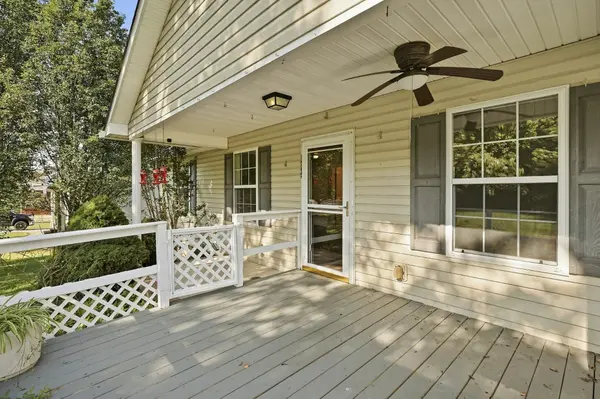
Front porch wheelchair ramp, wide layout with minimal interior transitions, and a double‑entry second bath equipped with safety handrails and tub rails—ideal for aging in place or mobility‑friendly living.
Bonus: UCART transportation services the area for effortless commuting to appointments.
Move‑in ready and perfect for downsizers, relocation buyers, or anyone seeking low‑maintenance, accessible living in a peaceful setting. Buyer and Buyer's agent to verify ALL information.
Location
State TN
County Putnam County
Rooms
Main Level Bedrooms 3
Interior
Interior Features Ceiling Fan(s), Walk-In Closet(s)
Heating Central, Electric, Forced Air, Heat Pump
Cooling Central Air, Other
Flooring Carpet, Laminate, Tile, Vinyl
Fireplace N
Appliance Electric Oven, Range, Dryer, Microwave, Refrigerator, Washer
Exterior
Utilities Available Electricity Available, Water Available
View Y/N false
Roof Type Shingle
Private Pool false
Building
Lot Description Cleared
Story 1
Sewer Septic Tank
Water Public
Structure Type Vinyl Siding
New Construction false
Schools
Elementary Schools Algood Elementary
Middle Schools Algood Middle School
High Schools Cookeville High School
Others
Senior Community false
Special Listing Condition Standard
Read Less
Want to know what your home might be worth? Contact us for a FREE valuation!

Our team is ready to help you sell your home for the highest possible price ASAP

© 2026 Listings courtesy of RealTrac as distributed by MLS GRID. All Rights Reserved.