
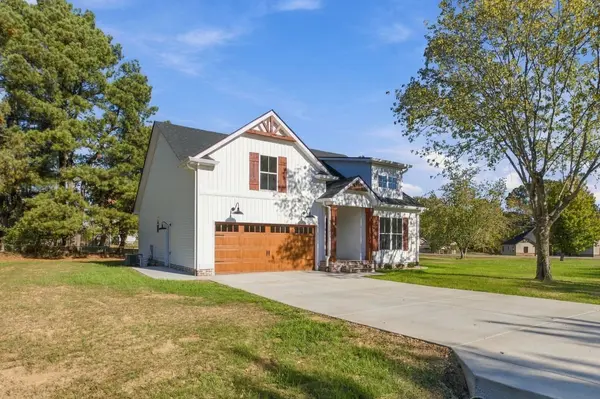

1002 Highland Dr, Greenbrier, TN 37073
See all 23 photos
1002 Highland Dr, Greenbrier, TN 37073
REQUEST A TOUR If you would like to see this home without being there in person, select the "Virtual Tour" option and your agent will contact you to discuss available opportunities.
Listed by Sharon Swindell • Benchmark Realty, LLC
$ 509,900
Est. payment /mo
Save
New

1002 Highland Dr Greenbrier, TN 37073

3 Beds

2 Baths

1,753 SqFt


UPDATED:

Key Details

Property Type Single Family Home

Sub Type Single Family Residence

Listing Status Active

Purchase Type For Sale

Square Footage 1,753 sqft

Price per Sqft $290

Subdivision Highland Est

MLS Listing ID 3630069

Bedrooms 3

Full Baths 2

HOA Y/N No

Year Built 2026

Annual Tax Amount $428

Lot Size 0.900 Acres

Acres 0.9

Lot Dimensions 152.9X244X

Property Sub-Type Single Family Residence

Property Description

Beautiful new construction in the heart of Greenbrier! This three-bedroom, two-bathroom open floor plan home sits on almost an acre of land. The front entryway greets you with spruce ceilings and cedar posts and shutters. Once inside, you have vaulted ceilings in the living room, and a stunning stacked stone gas fireplace for those chilly nights. The kitchen boasts stainless steel appliances, quartz countertops, brick backsplash, and under cabinet lighting. The nearby spacious laundry room has beautiful brick floors. Retreat to the primary suite with tray ceilings, tiled shower, and walk-in closet. Laminate runs throughout the rest of the main level with tile in both bathrooms. Out back, relax on the large 10x16 covered back porch with spruce ceilings! No HOA!

Location

State TN

County Robertson County

Rooms

Main Level Bedrooms 3

Interior

Interior Features Ceiling Fan(s), Entrance Foyer, Extra Closets, High Ceilings, Open Floorplan, Walk-In Closet(s)

Heating Central, Electric

Cooling Central Air, Electric

Flooring Carpet, Laminate, Tile

Fireplaces Number 1

Fireplace Y

Appliance Electric Oven, Electric Range, Dishwasher, Microwave, Refrigerator, Stainless Steel Appliance(s)

Exterior

Garage Spaces 2.0

Utilities Available Electricity Available, Water Available

View Y/N false

Private Pool false

Building

Lot Description Level

Story 1

Sewer Septic Tank

Water Public

Structure Type Brick,Vinyl Siding

New Construction true

Schools

Elementary Schools Greenbrier Elementary

Middle Schools Greenbrier Middle School

High Schools Greenbrier High School

Others

Senior Community false

Special Listing Condition Standard


RealTracs IDX
Brad Schroeder

American Dream Team Real Estate Broker

GET IN TOUCH

Name
Phone*
Message

Go tour this home

1002 Highland Dr