





4018A Woodmont Blvd Nashville, TN 37205
4 Beds
4 Baths
3,004 SqFt
UPDATED:
Key Details
Property Type Single Family Home
Sub Type Horizontal Property Regime - Detached
Listing Status Active
Purchase Type For Sale
Square Footage 3,004 sqft
Price per Sqft $530
Subdivision 4018 A And B Woodmont Boulevard
MLS Listing ID 3628841
Bedrooms 4
Full Baths 4
HOA Y/N No
Year Built 2020
Annual Tax Amount $8,939
Lot Size 0.510 Acres
Acres 0.51
Property Sub-Type Horizontal Property Regime - Detached
Property Description
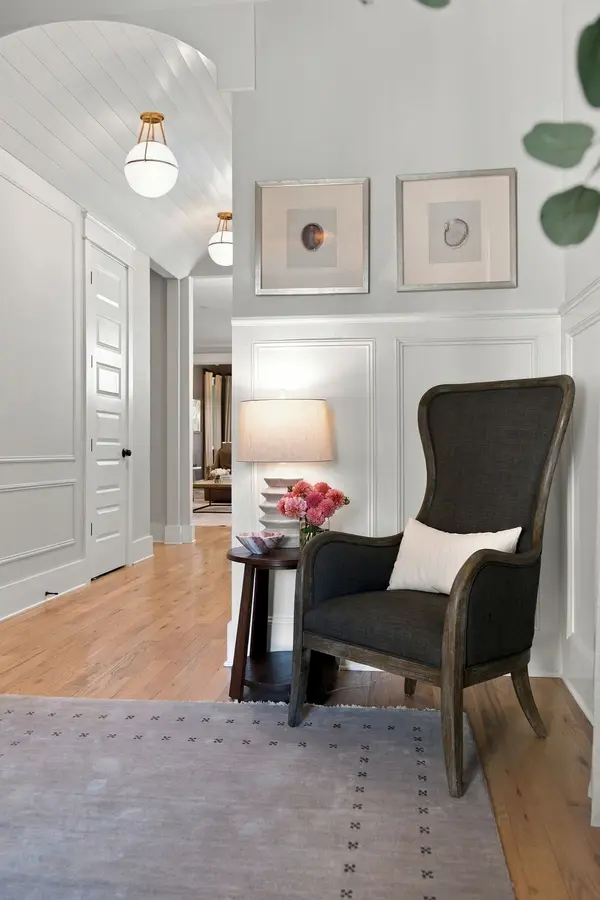
Inside, custom millwork, grasscloth wallpaper, designer lighting, and integrated ceiling speakers bring character and functionality throughout. The spacious primary suite features an oversized walk-in closet and a beautifully finished bath with marble detailing and a soaking tub.
Outside, the screened-in porch overlooks one of the more generous backyards you'll find in Green Hills, complete with front and back irrigation and hardwired landscape lighting.
Tucked into a neighborhood beloved for its block parties and legendary trick-or-treating. Zoned for Julia Green Elementary and just minutes from the shopping and dining of Green Hills, Belle Meade, and Hillsboro Village.
Beautifully finished, exceptionally located, and with room to truly enjoy being home.
Location
State TN
County Davidson County
Rooms
Main Level Bedrooms 1
Interior
Interior Features Ceiling Fan(s), Entrance Foyer, Extra Closets, High Ceilings, Open Floorplan, Pantry, Walk-In Closet(s), Kitchen Island
Heating Electric, Natural Gas
Cooling Central Air, Electric
Flooring Wood, Tile
Fireplaces Number 1
Fireplace Y
Appliance Oven, Gas Range, Dishwasher, Dryer, Microwave, Refrigerator, Washer
Exterior
Garage Spaces 2.0
Utilities Available Electricity Available, Natural Gas Available, Water Available
View Y/N false
Private Pool false
Building
Story 2
Sewer Public Sewer
Water Public
Structure Type Hardboard Siding,Brick
New Construction false
Schools
Elementary Schools Julia Green Elementary
Middle Schools John Trotwood Moore Middle
High Schools Hillsboro Comp High School
Others
Senior Community false
Special Listing Condition Standard

American Dream Team Real Estate Broker
Phone