


REQUEST A TOUR

Listed by Katherine Campbell-Orde • Arrow Property Management
$ 2,850
New
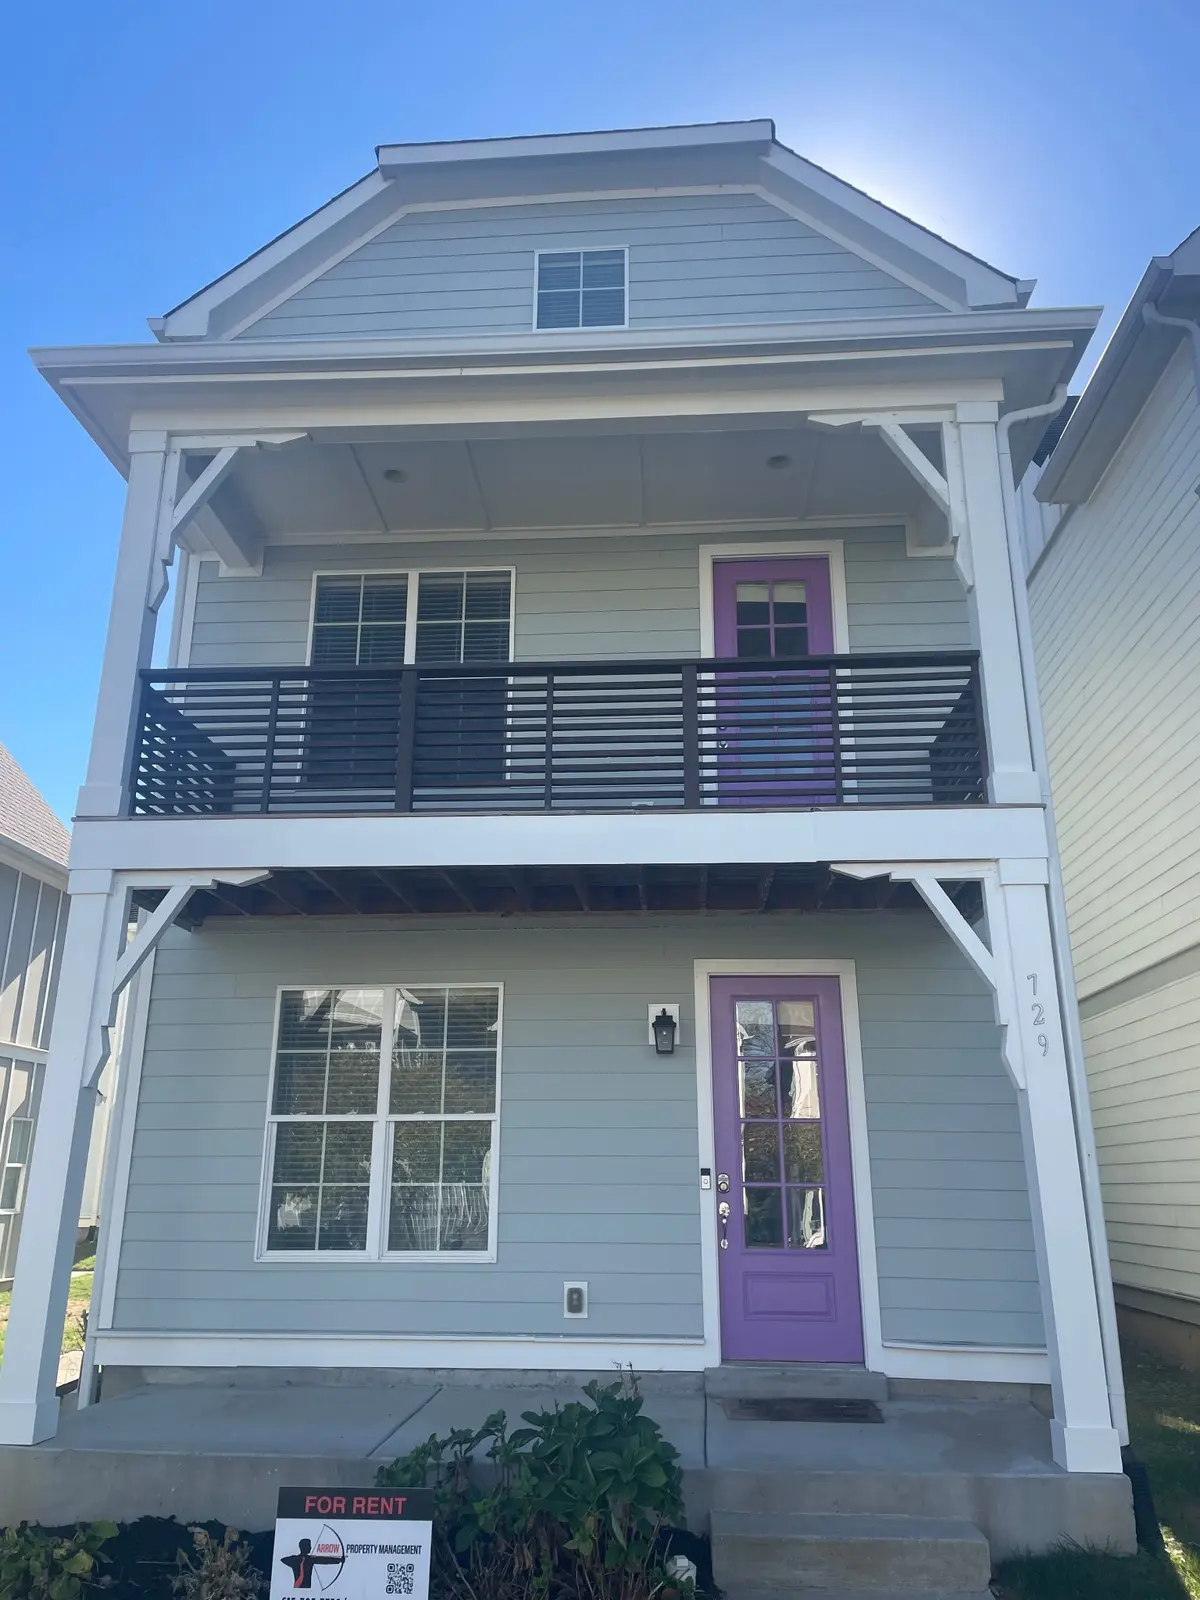
729 Cottage Park Dr Nashville, TN 37207
3 Beds
4 Baths
2,147 SqFt
UPDATED:
Key Details
Property Type Single Family Home, Other Rentals
Sub Type Single Family Residence
Listing Status Active
Purchase Type For Rent
Square Footage 2,147 sqft
Subdivision Cottage Park
MLS Listing ID 3628701
Bedrooms 3
Full Baths 3
Half Baths 1
HOA Y/N No
Year Built 2017
Property Sub-Type Single Family Residence
Property Description
Welcome to 729 Cottage Park!
Discover a home designed for comfortable living, flexible spaces, and an inviting lifestyle. The open-concept floor plan features a stylish kitchen with a beautiful tile backsplash and bar-top island, perfect for casual dining, entertaining, or enjoying your morning coffee.
The front of the home offers additional space for a second living area, home office, or cozy reading nook. Spacious bedrooms feature generous closet space and private bathrooms, each equipped with either a bathtub or shower for added comfort and convenience. Upstairs, you'll find a versatile flex space that can serve as a third living area, game room, or private retreat.
Relax on the inviting front porch or step out onto the second-floor outdoor deck for fresh air and a little outdoor enjoyment.
Enjoy the added perks of the nearby Salt Ranch development, within walking distance and offering access to community amenities, including a pool with the purchase of a pass, restaurant options, sidewalks, and a dog park. The HOA also takes care of lawn mowing and trash service, helping make everyday living a little easier.
For those with a green thumb, this home even features its own designated raised garden beds!
With versatile living spaces, convenient community amenities, and room to enjoy your hobbies, 729 Cottage Park is ready to welcome you home!
Washer and drier included as well as off the street parking found behind the home.
Location
State TN
County Davidson County
Rooms
Main Level Bedrooms 3
Interior
Fireplace N
Exterior
View Y/N false
Private Pool false
Building
New Construction false
Schools
Elementary Schools Ida B. Wells Elementary
Middle Schools Jere Baxter Middle
High Schools East Nashville Magnet High School
Others
Senior Community false

© 2026 Listings courtesy of RealTrac as distributed by MLS GRID. All Rights Reserved.
American Dream Team Real Estate Broker
Phone