



124 Emma Dr Portland, TN 37148
3 Beds
2 Baths
2,670 SqFt
UPDATED:
Key Details
Property Type Single Family Home
Sub Type Single Family Residence
Listing Status Active
Purchase Type For Sale
Square Footage 2,670 sqft
Price per Sqft $227
Subdivision Irish Oaks Sub Sec 4
MLS Listing ID 3513860
Bedrooms 3
Full Baths 2
HOA Y/N No
Year Built 2004
Annual Tax Amount $3,026
Lot Size 1.030 Acres
Acres 1.03
Lot Dimensions 83.11 X 291.92 IRR
Property Sub-Type Single Family Residence
Property Description
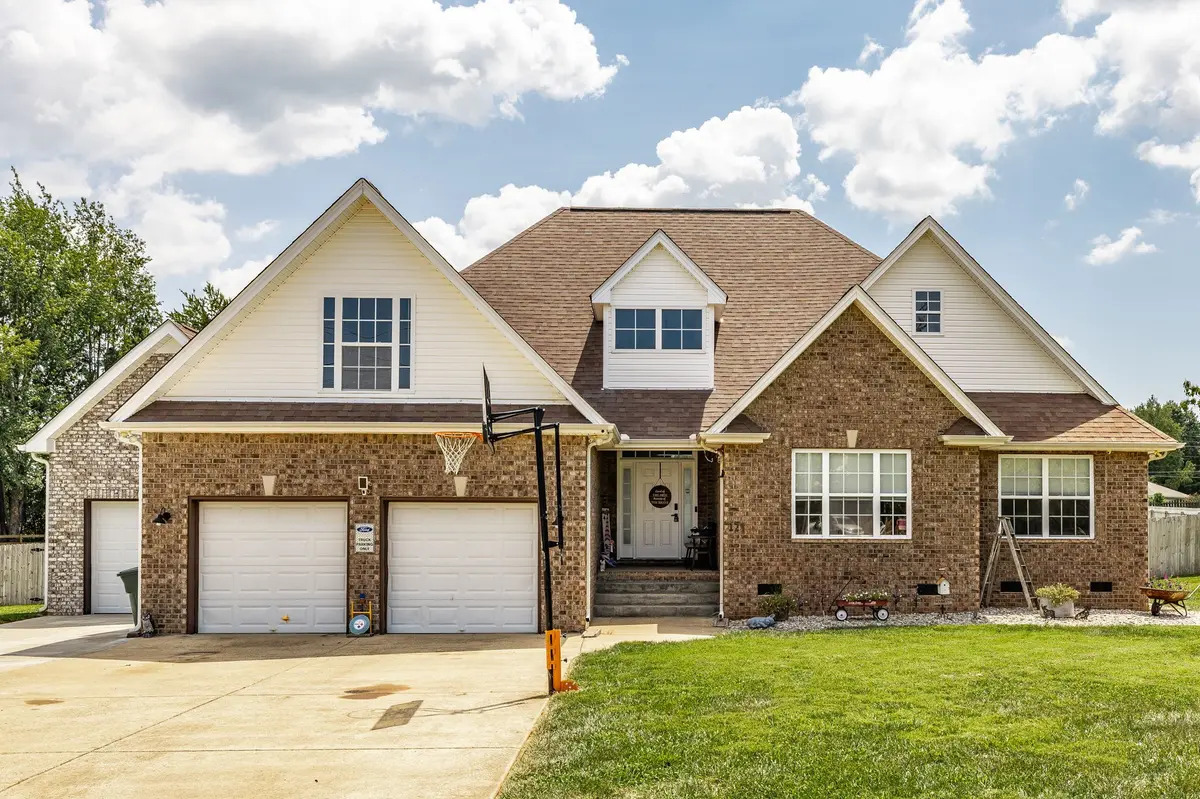
The main home offers vaulted ceilings, vinyl hardwood-style flooring, and an open floor plan. An upstairs bonus room provides flexible space for a home office, media room, playroom, or hobbies.
The separate living quarters offer privacy and independence for multigenerational living, extended-stay guests, or a private retreat. A separate entrance allows occupants to come and go without entering the main residence. Potential rental use is subject to applicable restrictions and requirements.
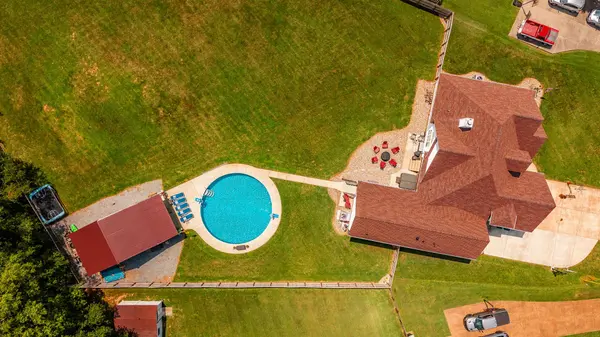
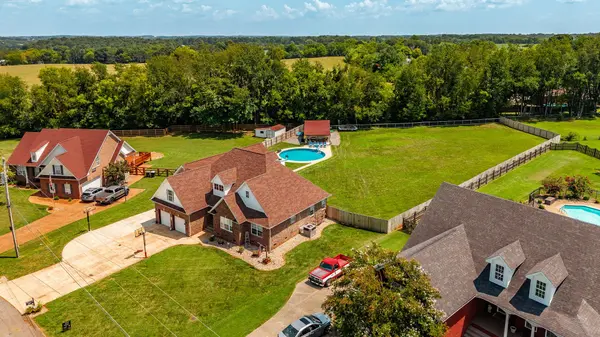
Enjoy outdoor living with a fully fenced backyard, in-ground swimming pool, full-length covered back porch, and dedicated fire pit area. The spacious porch offers room for outdoor dining and seating. An additional storage building provides space for pool supplies and features a partially completed poolside bar area ready for your finishing touches.
Built in approximately 2004, this Irish Oaks home combines flexible living spaces with room to entertain indoors and out. A distinctive opportunity for buyers searching for a Sumner County home with separate living quarters, a pool, and more than an acre!
Location
State TN
County Sumner County
Rooms
Main Level Bedrooms 3
Interior
Interior Features High Speed Internet
Heating Central, Natural Gas
Cooling Ceiling Fan(s), Central Air
Flooring Luxury Vinyl
Fireplaces Number 1
Fireplace Y
Appliance Built-In Electric Oven, Built-In Gas Oven, Built-In Electric Range, Built-In Gas Range, Dishwasher, Disposal, Dryer, Microwave, Refrigerator, Stainless Steel Appliance(s), Washer
Exterior
Garage Spaces 3.0
Pool In Ground
Utilities Available Natural Gas Available, Water Available, Cable Connected
View Y/N false
Roof Type Shingle
Private Pool true
Building
Lot Description Cleared, Cul-De-Sac
Story 2
Sewer Public Sewer
Water Public
Structure Type Brick,Vinyl Siding
New Construction false
Schools
Elementary Schools Watt Hardison Elementary
Middle Schools Portland West Middle School
High Schools Portland High School
Others
Senior Community false
Special Listing Condition Standard
Virtual Tour https://elegant-homes-photography.aryeo.com/videos/01a0075b-efb4-73b6-b7fc-22175ce3e776

American Dream Team Real Estate Broker
Phone