

1092 Grandview Way, Jamestown, TN 38556
See all 94 photos
1092 Grandview Way, Jamestown, TN 38556
REQUEST A TOUR If you would like to see this home without being there in person, select the "Virtual Tour" option and your agent will contact you to discuss available opportunities.
Listed by Jerry Payne • The Real Estate Collective - Crossville
$ 499,000
Est. payment /mo
Save
Active

1092 Grandview Way Jamestown, TN 38556

4 Beds

5 Baths

2,045 SqFt


UPDATED:

Key Details

Property Type Single Family Home

Sub Type Single Family Residence

Listing Status Active

Purchase Type For Sale

Square Footage 2,045 sqft

Price per Sqft $244

Subdivision Highlands @ Big S Fork Iii

MLS Listing ID 3258330

Bedrooms 4

Full Baths 3

Half Baths 2

HOA Y/N No

Year Built 2018

Annual Tax Amount $1,863

Lot Size 0.800 Acres

Acres 0.8

Property Sub-Type Single Family Residence

Property Description

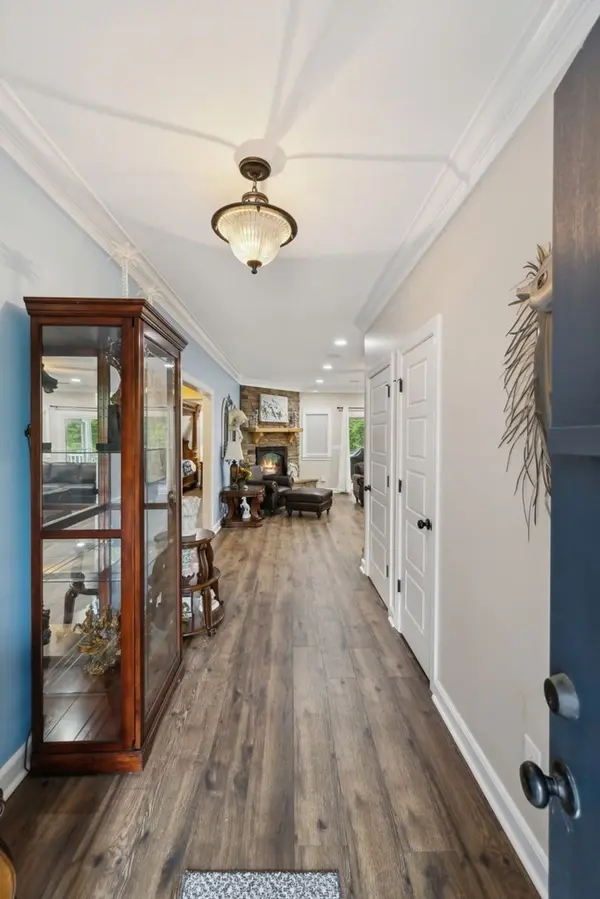
Welcome to 1092 Grandview Way, a spacious home nestled in The Highlands at Big South Fork.Featuring 32 miles of private trails. This beautifully maintained 4-bedroom 3.5 bath home offers 2,045 square feet of living space and a host of desirable features that combine comfort,functionality,and rustic charm.Step inside to a warm and inviting main level featuring an open floor plan, stone gas fireplace and abundant natural light. The spacious living area features open floor plan. The well-equipped kitchen provides ample cabinetry and counter space for everyday living and enteraining. The primary suite and additional bedrooms offer privavcy and comfort for the whole family. Downstairs you find a bonus space with finished man cave-ideal for home theater,game room,gym,or private retreat.Outside you find a screened back deck. The wrap-around porch is an added feature as well.The home also features equine themed landscaping with beautiful gazebo. Call today for your showing!!

Location

State TN

County Fentress County

Rooms

Main Level Bedrooms 4

Interior

Heating Central

Cooling Central Air

Flooring Other

Fireplace N

Appliance Oven, Range, Dryer, Microwave, Refrigerator, Washer

Exterior

Garage Spaces 3.0

Utilities Available Water Available

View Y/N false

Private Pool false

Building

Story 1

Sewer Septic Tank

Water Public

Structure Type Frame

New Construction false

Schools

Elementary Schools Pine Haven Elementary

Middle Schools Pine Haven Elementary

High Schools Clarkrange High School

Others

Senior Community false

Special Listing Condition Standard


RealTracs IDX
Brad Schroeder

American Dream Team Real Estate Broker

GET IN TOUCH

Name
Phone*
Message

Go tour this home

1092 Grandview Way