




100 Qualls Ct Springfield, TN 37172
4 Beds
6 Baths
6,153 SqFt
UPDATED:
Key Details
Property Type Single Family Home
Sub Type Single Family Residence
Listing Status Active
Purchase Type For Sale
Square Footage 6,153 sqft
Price per Sqft $226
Subdivision Mooreland Est
MLS Listing ID 3225784
Bedrooms 4
Full Baths 4
Half Baths 2
HOA Y/N No
Year Built 1988
Annual Tax Amount $7,452
Lot Size 1.110 Acres
Acres 1.11
Lot Dimensions 93 X214 IRR
Property Sub-Type Single Family Residence
Property Description
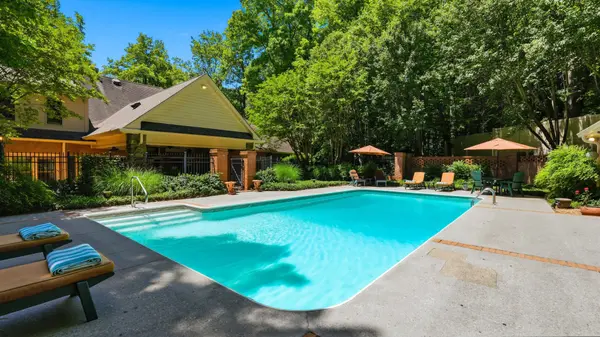
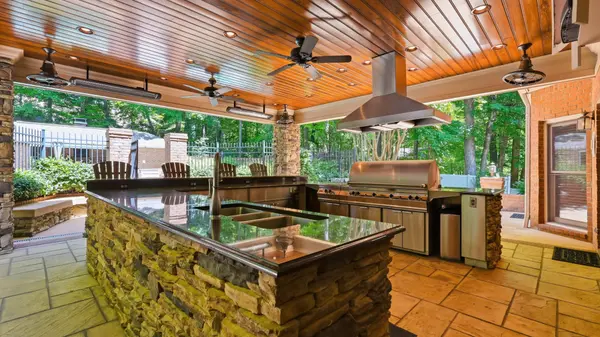
Designed for entertaining, the private backyard features a resort-style swimming pool, separate pool house with half bath, custom outdoor kitchen, dedicated BBQ pit, and generous space to relax or gather with friends and family. A 3-car garage and approximately 1,100 square feet of additional storage provide exceptional flexibility.
Inside, the chef's kitchen opens to spacious gathering areas, while four fireplaces create inviting spaces throughout the home. The main-level primary suite offers a beautifully renovated, spa-inspired bathroom. A private library, dedicated home office, exercise room, recreation room, and family room with wet bar provide room for entertaining, working remotely, hosting guests, or multigenerational living.
Thoughtful features include a whole-home Generac generator, fire suppression system, and abundant storage. Enjoy the peace and privacy of estate living while remaining minutes from historic Downtown Springfield, local restaurants, boutiques, parks, and the Springfield Greenway.
A rare opportunity to enjoy luxury living, acreage, and resort-style amenities near Nashville, with the added advantage of Robertson County's lower property tax rate compared to Davidson County. Schedule your private tour and experience everything this remarkable property has to offer.
Location
State TN
County Robertson County
Rooms
Main Level Bedrooms 1
Interior
Interior Features Air Filter, Bookcases, Built-in Features, Ceiling Fan(s), Central Vacuum, Entrance Foyer, Extra Closets, High Ceilings, Pantry, Walk-In Closet(s), Wet Bar, High Speed Internet, Kitchen Island
Heating Central, Natural Gas
Cooling Ceiling Fan(s), Central Air
Flooring Carpet, Wood, Tile
Fireplaces Number 4
Fireplace Y
Appliance Double Oven, Gas Oven, Gas Range, Trash Compactor, Dishwasher, Disposal, Microwave, Stainless Steel Appliance(s)
Exterior
Exterior Feature Gas Grill, Storm Shelter
Garage Spaces 3.0
Pool In Ground
Utilities Available Natural Gas Available, Water Available
View Y/N false
Roof Type Shingle
Private Pool true
Building
Lot Description Cul-De-Sac, Private, Wooded
Story 2
Sewer Public Sewer
Water Public
Structure Type Brick
New Construction false
Schools
Elementary Schools Crestview Elementary School
Middle Schools Coopertown Middle School
High Schools Springfield High School
Others
Senior Community false
Special Listing Condition Standard

American Dream Team Real Estate Broker
Phone