



4803 Wayside Dr Old Hickory, TN 37138
3 Beds
3 Baths
2,493 SqFt
UPDATED:
Key Details
Property Type Single Family Home
Sub Type Single Family Residence
Listing Status Active
Purchase Type For Sale
Square Footage 2,493 sqft
Price per Sqft $206
Subdivision Langford Farms 3
MLS Listing ID 3069652
Bedrooms 3
Full Baths 2
Half Baths 1
HOA Y/N Yes
Year Built 1984
Annual Tax Amount $1,604
Lot Size 0.470 Acres
Acres 0.47
Lot Dimensions 101X233 IRR
Property Sub-Type Single Family Residence
Property Description
A Wonderful Place to Call Home in Langford Farms!
This charming home is ready for its next owners, and now is a great time to take another look!
At its new price, this home presents an exciting opportunity to own in the highly sought-after Langford Farms community! Currently the lowest-priced home in the subdivision, it offers an affordable entry point into a neighborhood known for its desirable location, amenities, and lifestyle.
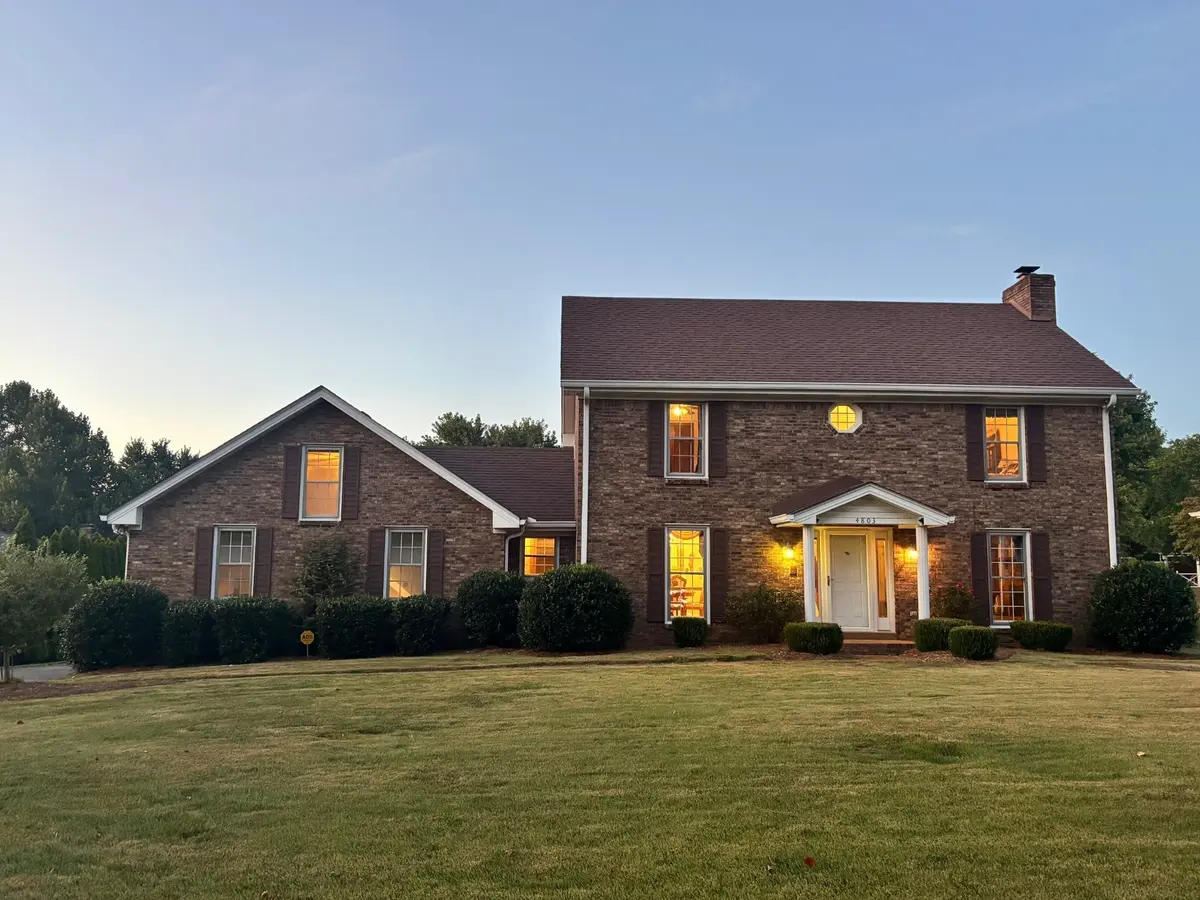
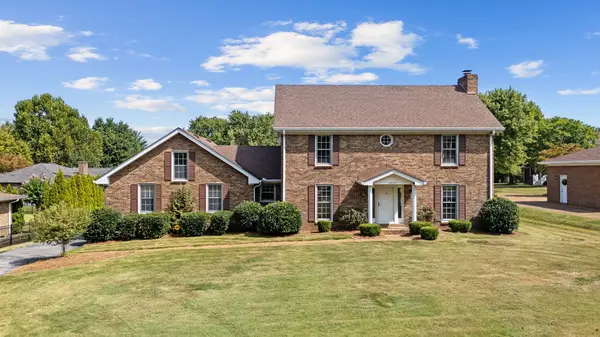
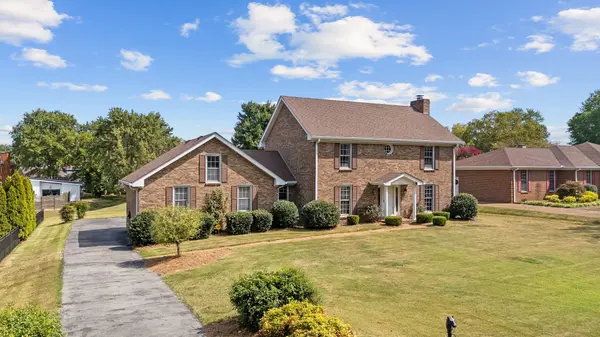
Enjoy the fresh look of brand-new neutral carpet, newly painted interiors, and several recent repairs. Inside, you'll find inviting curb appeal and a spacious, versatile floor plan featuring an oversized formal living room with a cozy fireplace, a dedicated formal dining room that could also make an ideal home office, and a generously sized bonus room above the two-car garage.
Step outside to a level, easy-to-maintain yard with plenty of room to personalize—or simply enjoy it just as it is!
There's even more to love about the neighborhood! Take advantage of the optional Langford Farms Club membership, offering tennis, pickleball, swimming, fitness and other classes, lessons, summer camps, after-school care, and more—all right within the subdivision!
Enjoy being just minutes from Old Hickory Lake, the Shutes Branch public boat ramp, shopping, and golf. You're also conveniently located approximately 20 minutes from the airport and 25 minutes from downtown Nashville. Plus, the home is zoned for award-winning schools!
Be sure to explore all the photos! Along with current photos of the home, you'll find AI-virtually-staged examples showcasing how each space could look with your own personal style. Let your imagination take over and envision the possibilities!
A new price, recent improvements, and an opportunity to get into one of the area's most sought-after communities make this a home you won't want to miss!
Location
State TN
County Wilson County
Interior
Interior Features Extra Closets, High Ceilings, Walk-In Closet(s)
Heating Central
Cooling Central Air
Flooring Carpet, Laminate, Vinyl
Fireplaces Number 1
Fireplace Y
Appliance Oven, Cooktop, Dishwasher, Microwave, Refrigerator
Exterior
Garage Spaces 2.0
Utilities Available Water Available
View Y/N false
Private Pool false
Building
Lot Description Level
Story 2
Sewer Public Sewer
Water Public
Structure Type Brick
New Construction false
Schools
Elementary Schools Lakeview Elementary School
Middle Schools Mt. Juliet Middle School
High Schools Green Hill High School
Others
Senior Community false
Special Listing Condition Standard
Virtual Tour https://www.facebook.com/share/v/1AsTzP76LE/

American Dream Team Real Estate Broker
Phone